8 min read
Whitefield Real Estate 2026: Buyer’s Guide
Price trends, the metro effect, micro-market comparison and rental yields — what a Whitefield purchase actually looks like in 2026.
Pre-launch · Expression of Interest open
The Address
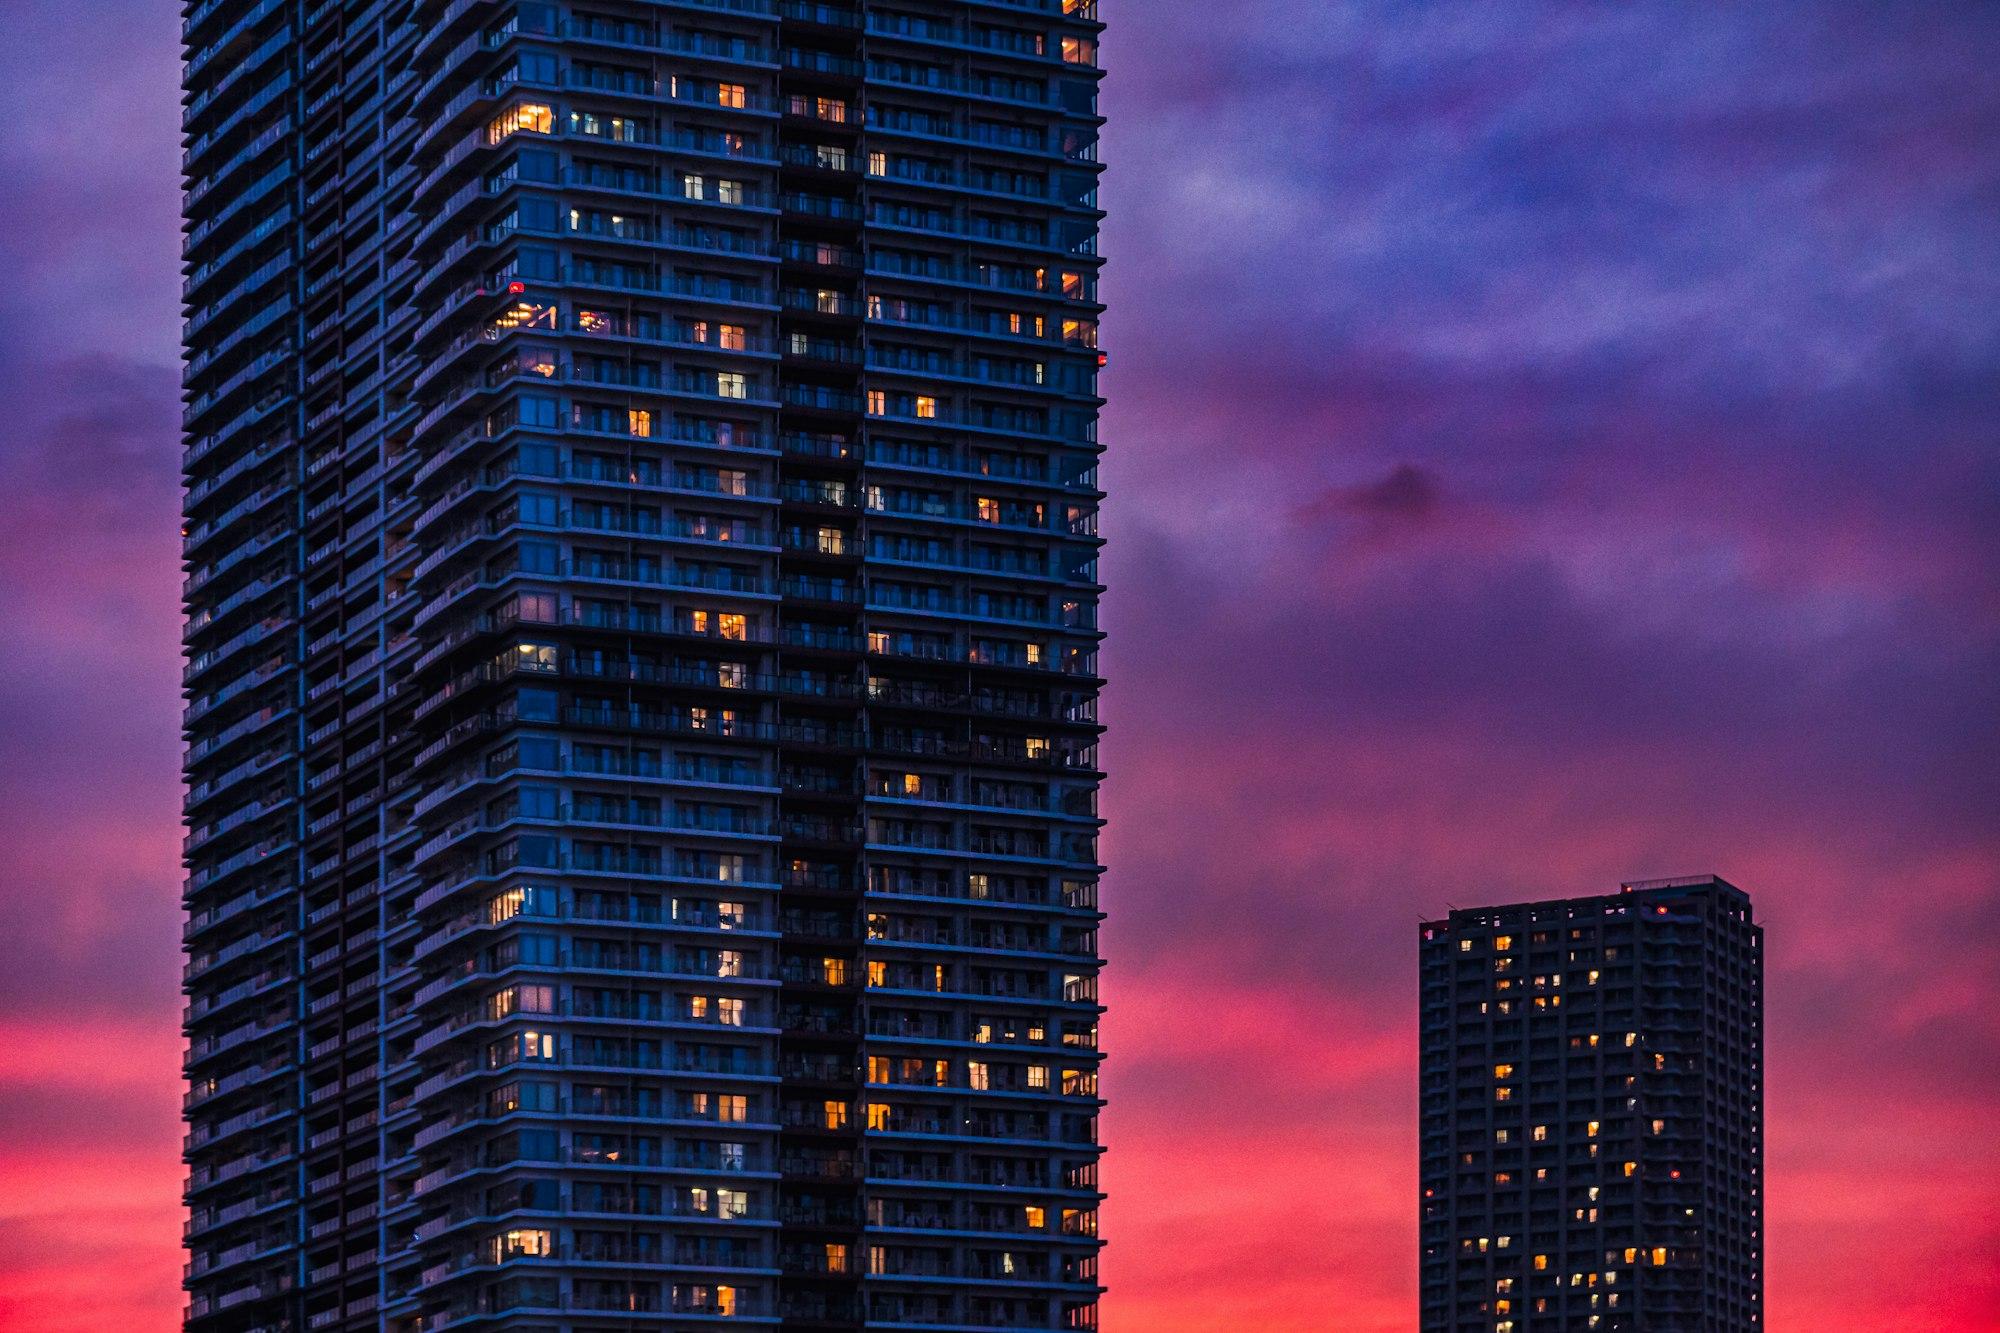
Whitefield has spent three decades becoming the economic centre of East Bengaluru, and in that time the one thing it has never produced in quantity is the large, branded, genuinely low-density home. Lodha Hopefarm Whitefield is built for precisely that gap. Nine acres at Hope Farm Junction, six towers rather than the fourteen a developer could have squeezed in, and residences that begin where most Whitefield apartments end — at 2,500 sq.ft.
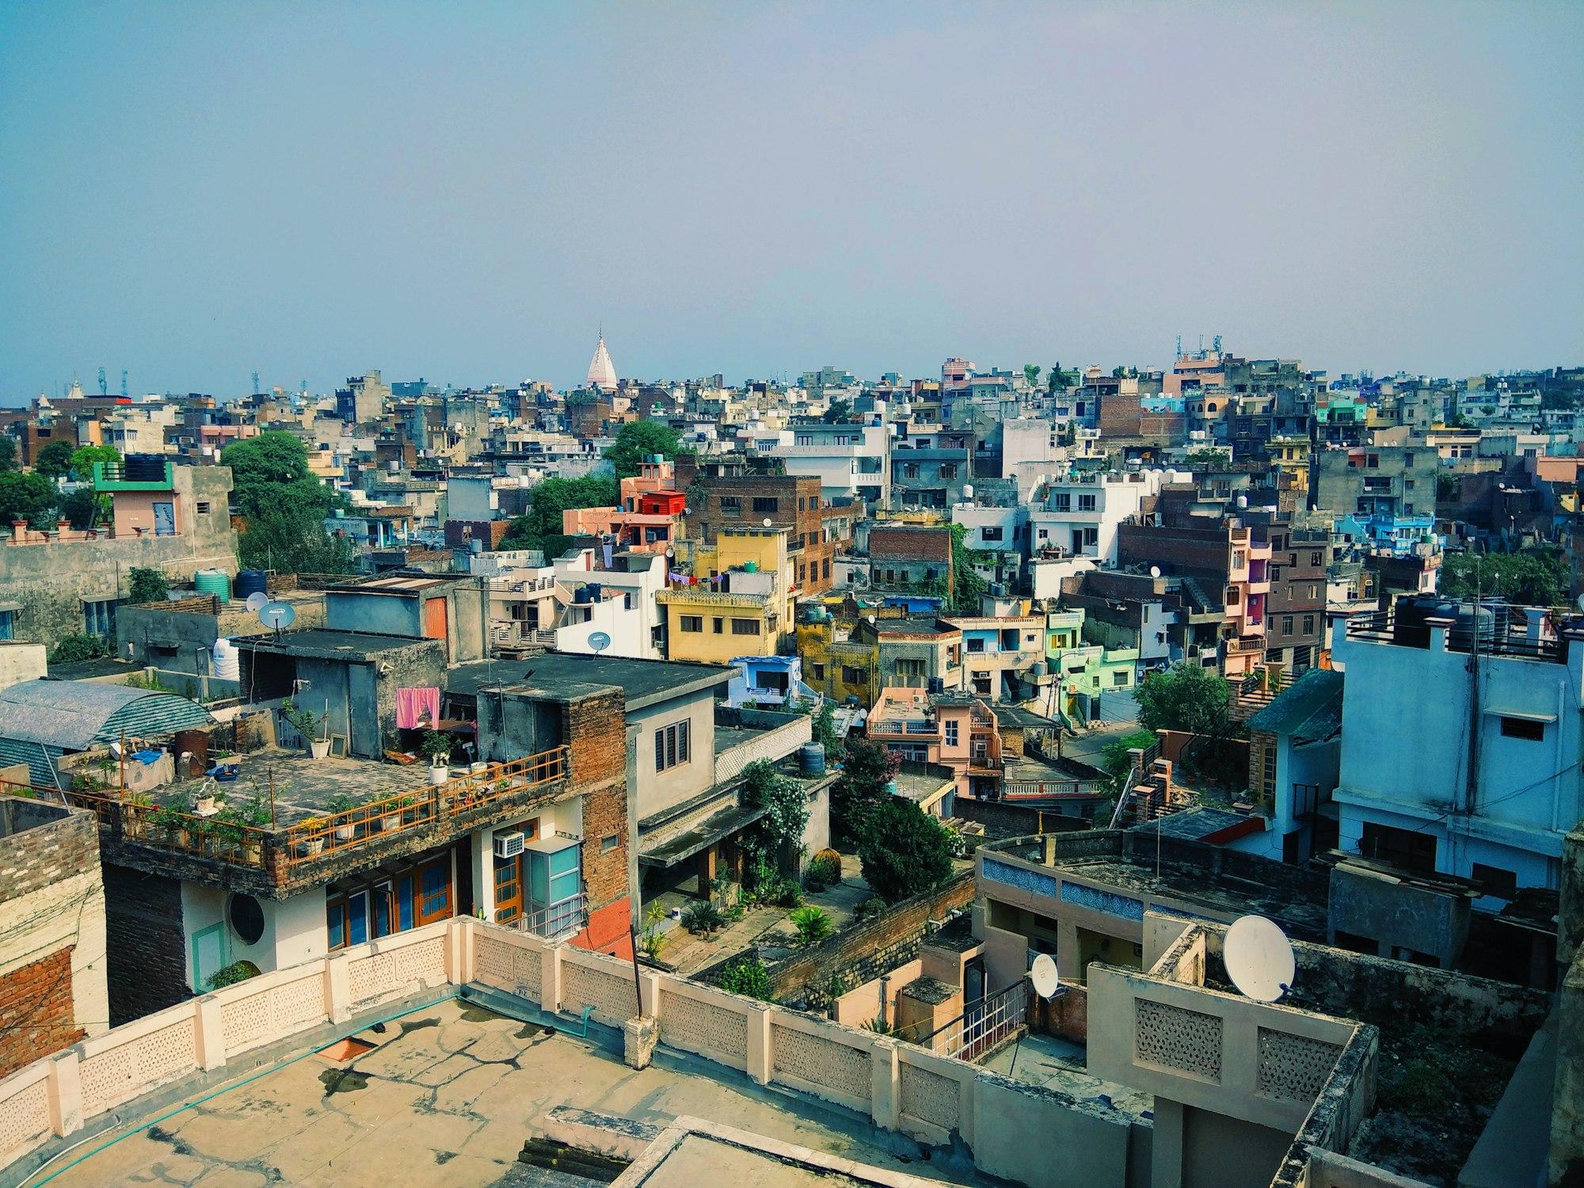
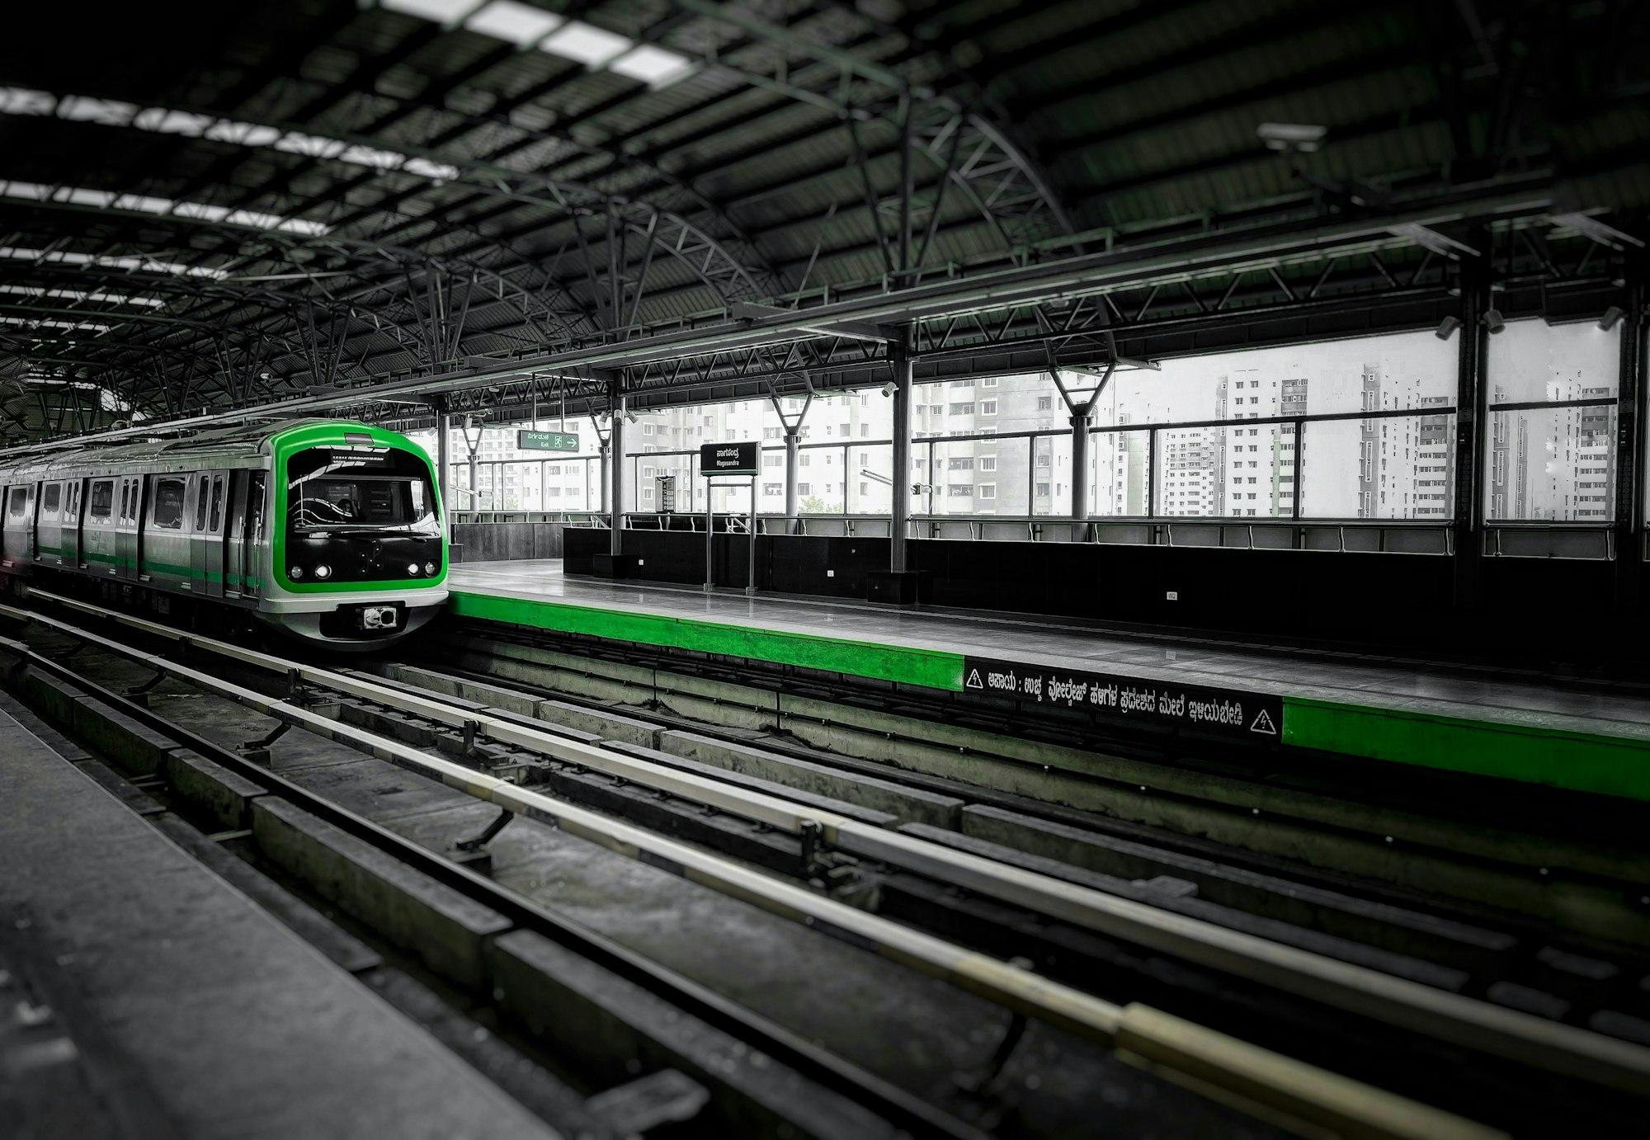
The site sits on Whitefield Main Road, immediately beside Google's thirty-lakh sq.ft. Alembic City campus and roughly a five-minute walk from Hopefarm Channasandra metro station on the Purple Line. That last detail matters more than any brochure promise: the metro is not planned, not sanctioned, not under construction. It has been running since March 2023. A resident here can reach MG Road without touching Whitefield Main Road traffic at all.
Inside the boundary, the planning logic is subtraction rather than addition. More than seventy per cent of the estate is left open. Vehicles are pushed into multi-level basements so that the central green stays uninterrupted from the arrival court to the far edge. Towers are positioned to protect cross-ventilation and long sightlines rather than to maximise unit count. The result is an estate that feels considerably larger than its nine acres and considerably quieter than its address.
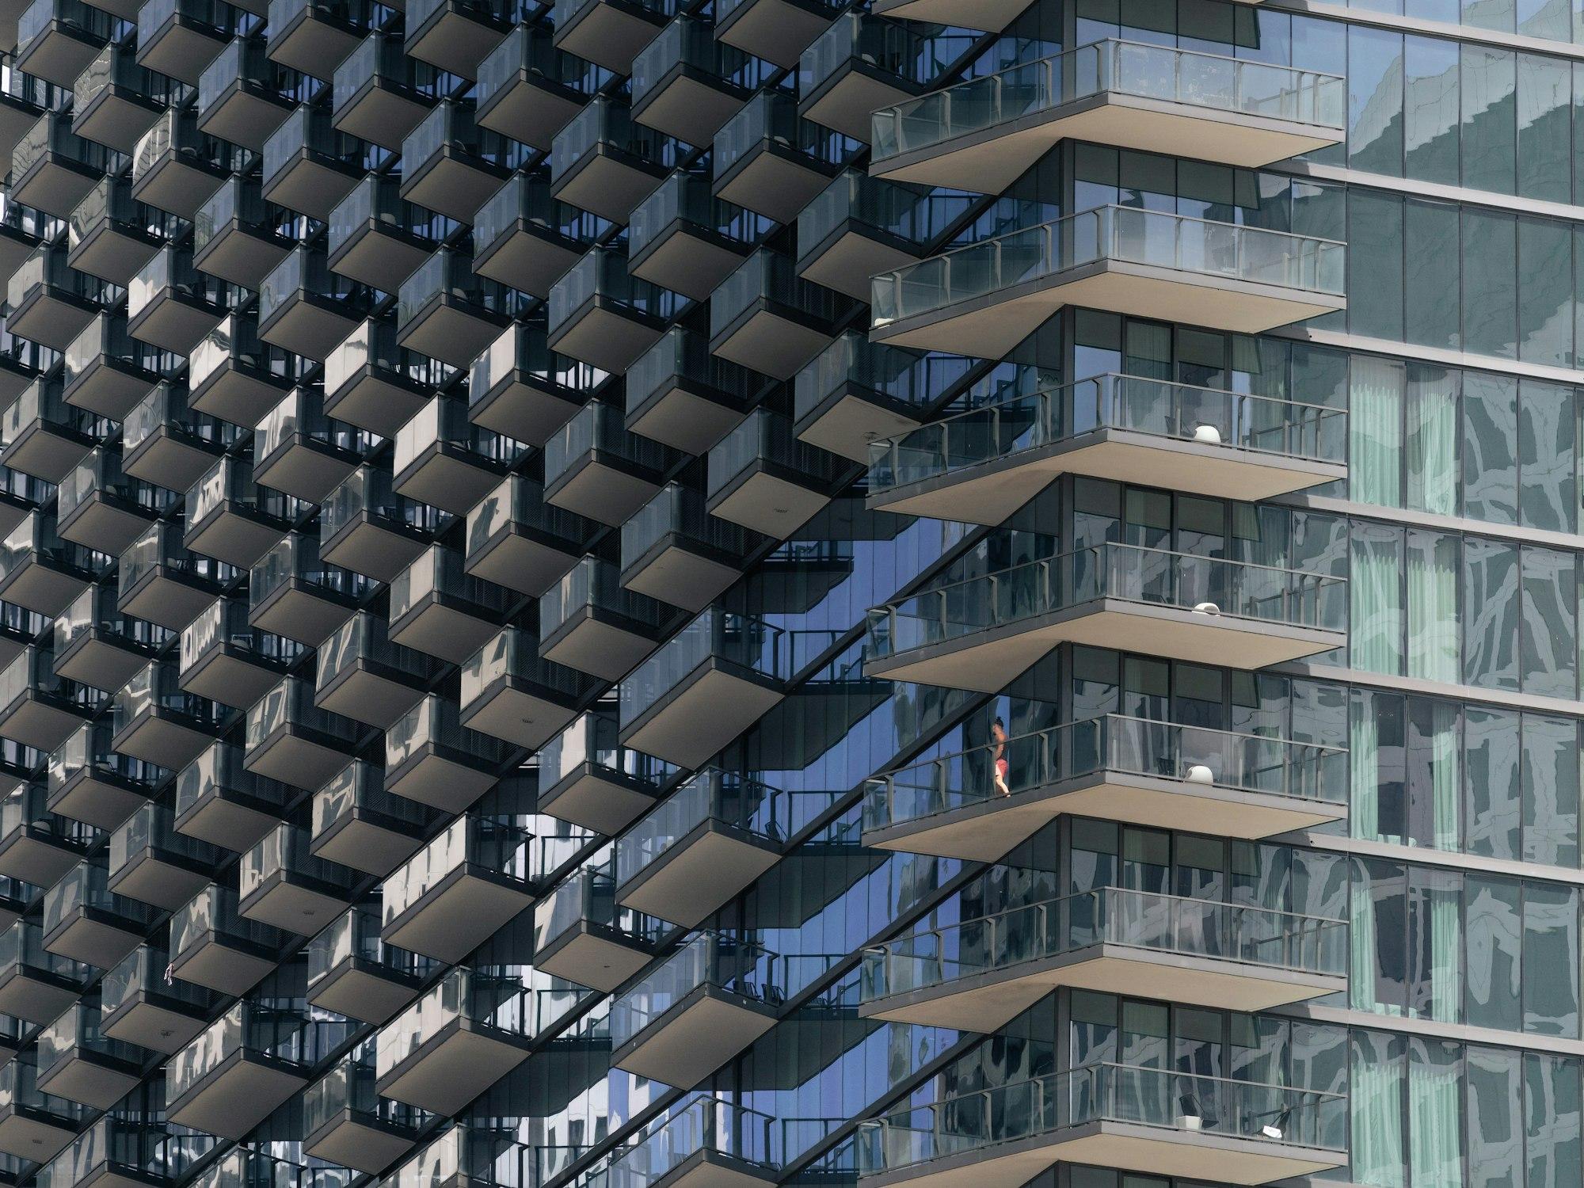
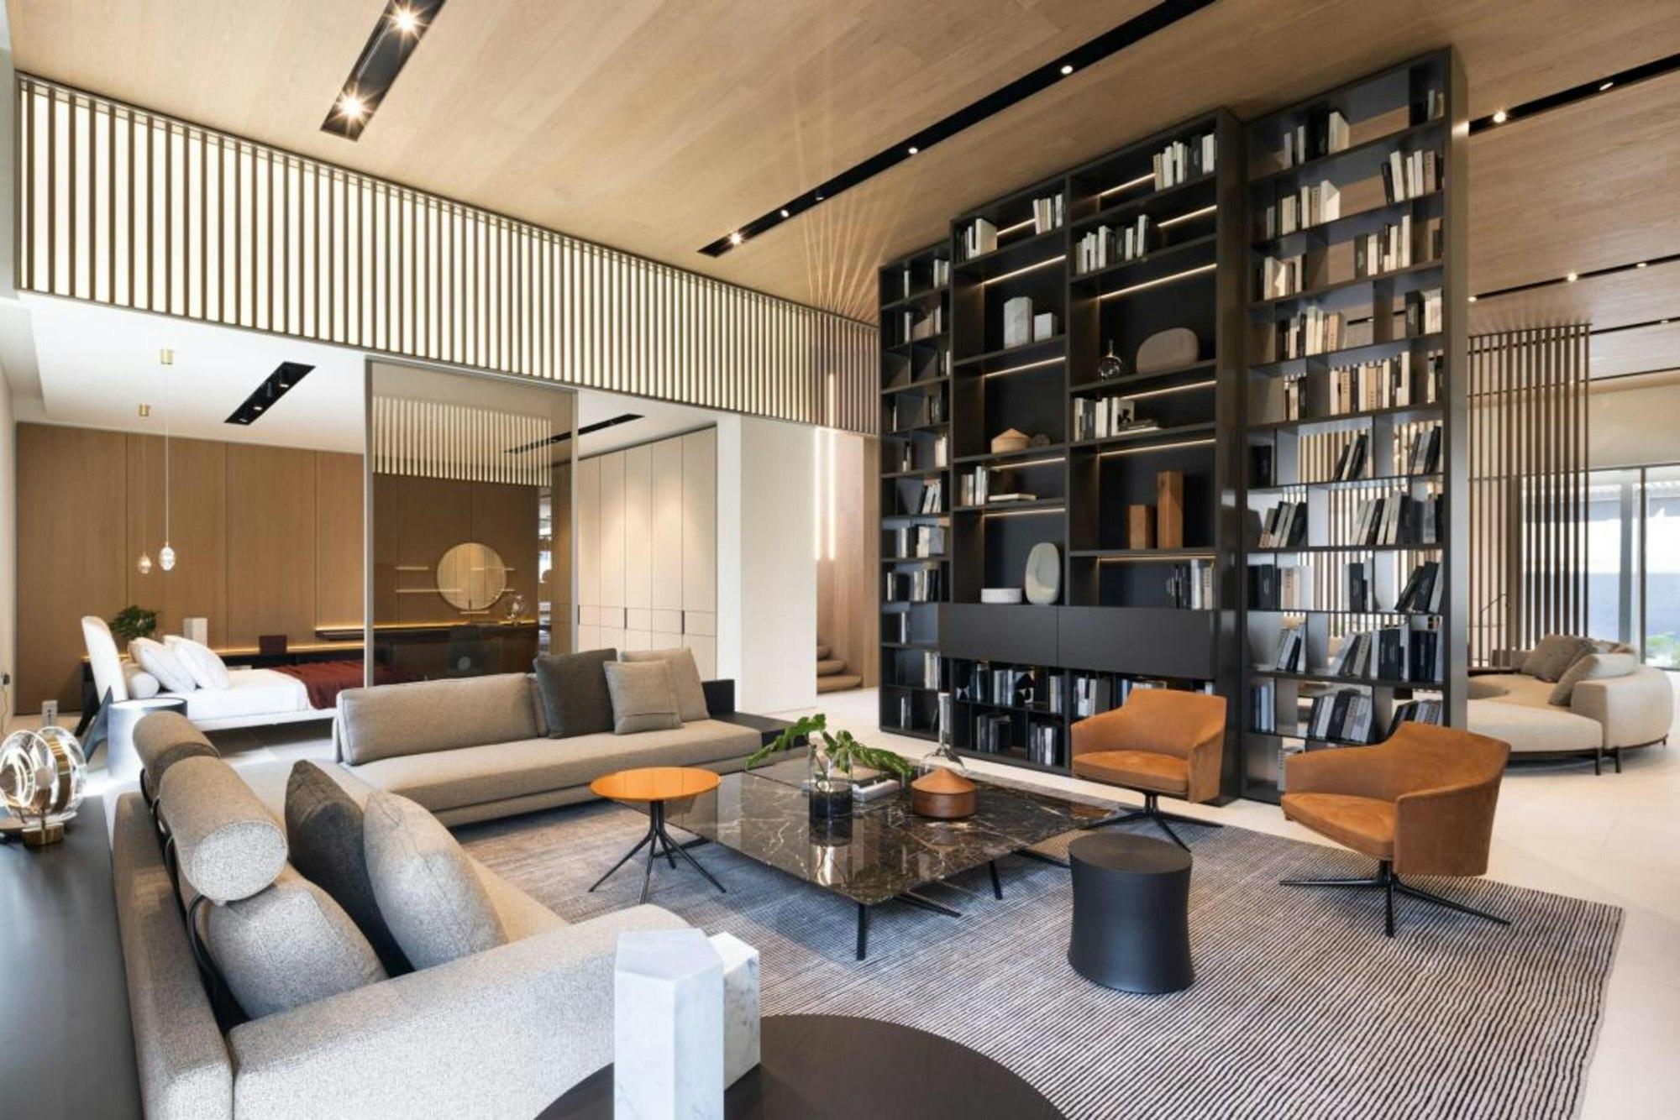
Three formats are offered — a 3.5 BHK of about 2,500 sq.ft., a 4 BHK of about 3,000 sq.ft., and a 5 BHK sky residence of about 4,000 sq.ft. Each is planned with a separated formal and family living zone, deep decks that work as outdoor rooms rather than token balconies, and service circulation kept clear of guest circulation. These are homes designed around the way a large family actually uses a house across a full day.
Pre-launch allocation
Tower and floor preferences are being allotted in order of enquiry.
Amenities
Amenity space at Lodha Hopefarm Whitefield is programmed, not counted. Rather than a long list of nominal facilities, the estate concentrates on a grand clubhouse block, a genuine wellness offer, a full sports envelope and the everyday infrastructure — co-working, EV charging, five-tier security — that a household of 2026 actually uses.

A resort-scale clubhouse anchoring the estate's social life.
Temperature-controlled main pool with a separate toddlers' pool.
Treatment rooms, steam, sauna and a quiet relaxation lounge.
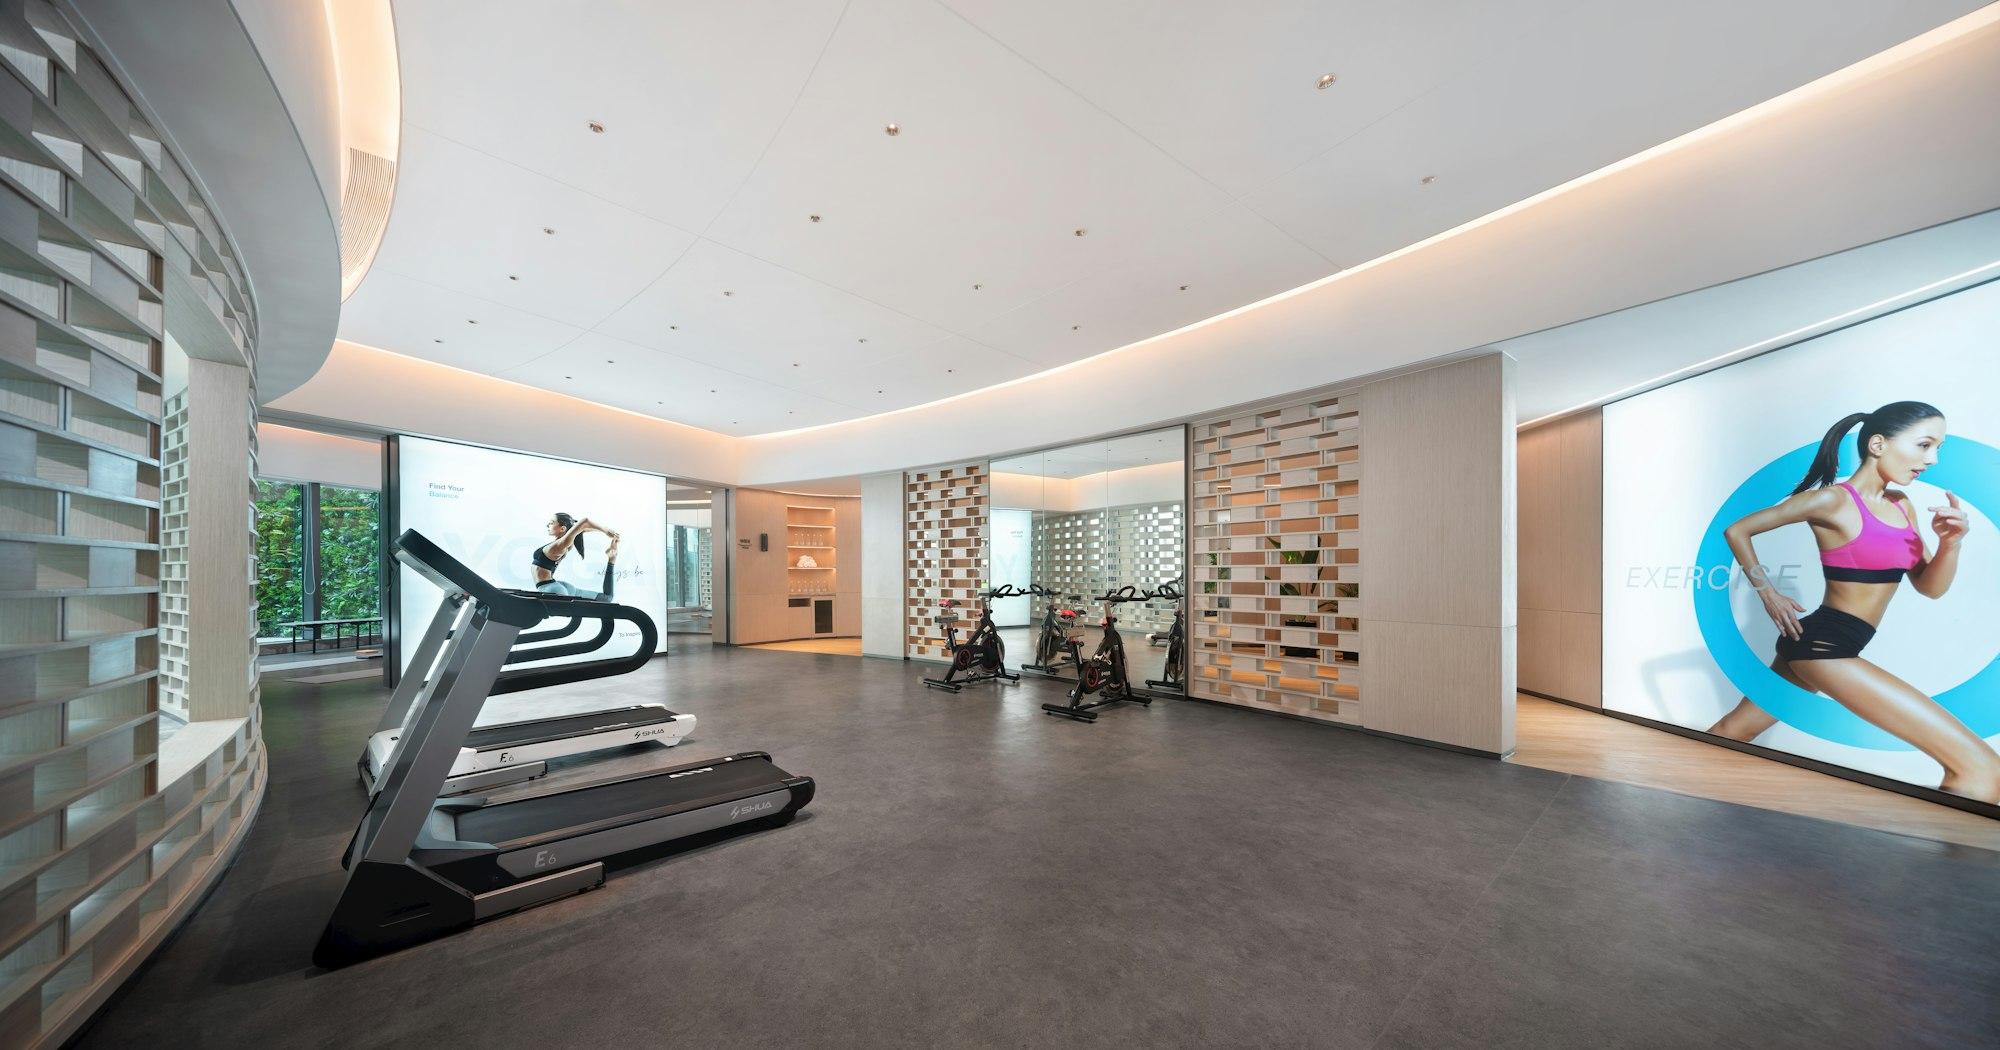
Cardio, strength and functional-training zones with a trainer bay.
A screened green deck set away from vehicular movement.
Floodlit outdoor courts for evening play.
An indoor court within the clubhouse block.
Bookable desks, phone booths and a meeting room for work-from-home days.
Tiered seating for festivals, screenings and community evenings.
Age-zoned, soft-fall play with sightlines from the seating arbour.
A continuous loop threaded through the landscaped periphery.
Shaded seating, a reflexology path and a chess plaza.
Provisioned bays across the basement parking levels.
Perimeter, gate, lobby, lift and app-based visitor management.
Site-wide recharge pits and a treated-water reuse loop.
The estate's largest open space, kept free of vehicles.
Master Plan
The master plan places all six towers along the site perimeter and hands the middle of the estate back to landscape. Parking sits below grade, service movement runs on a dedicated spine, and every residential lobby opens directly onto the central green rather than onto a driveway.
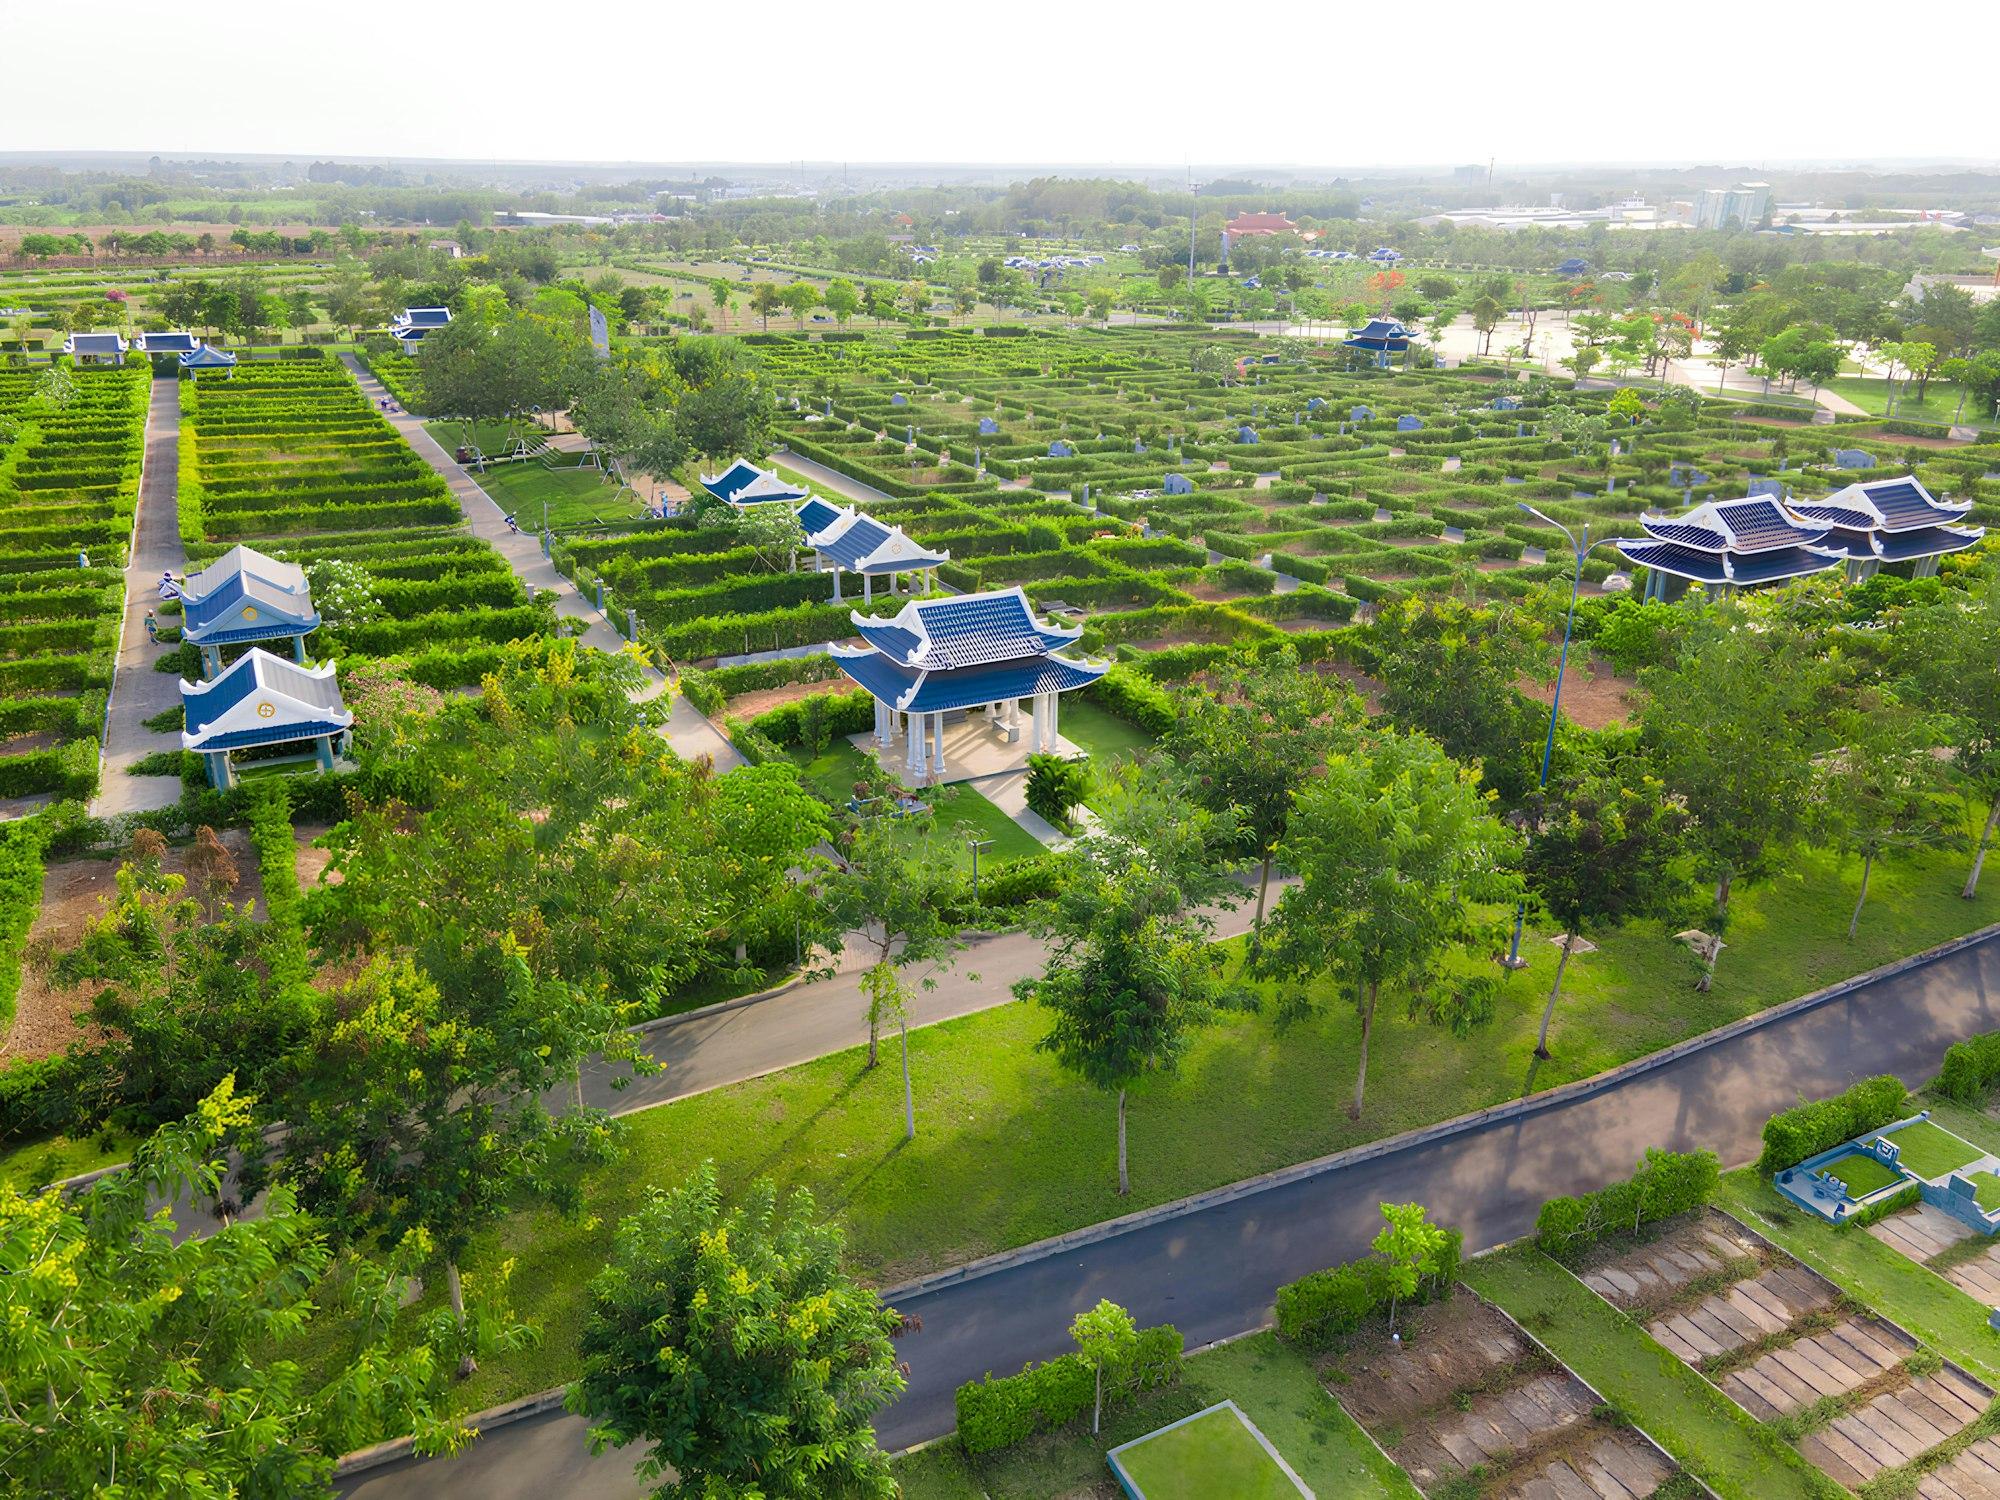
Master plan & unit plans
Get the full master plan and unit-wise floor plans in your inbox.
Floor Plans
Every home is planned with a separated formal and family zone, a dry-and-wet kitchen split, and decks deep enough to furnish. Detailed unit plans are shared on request.
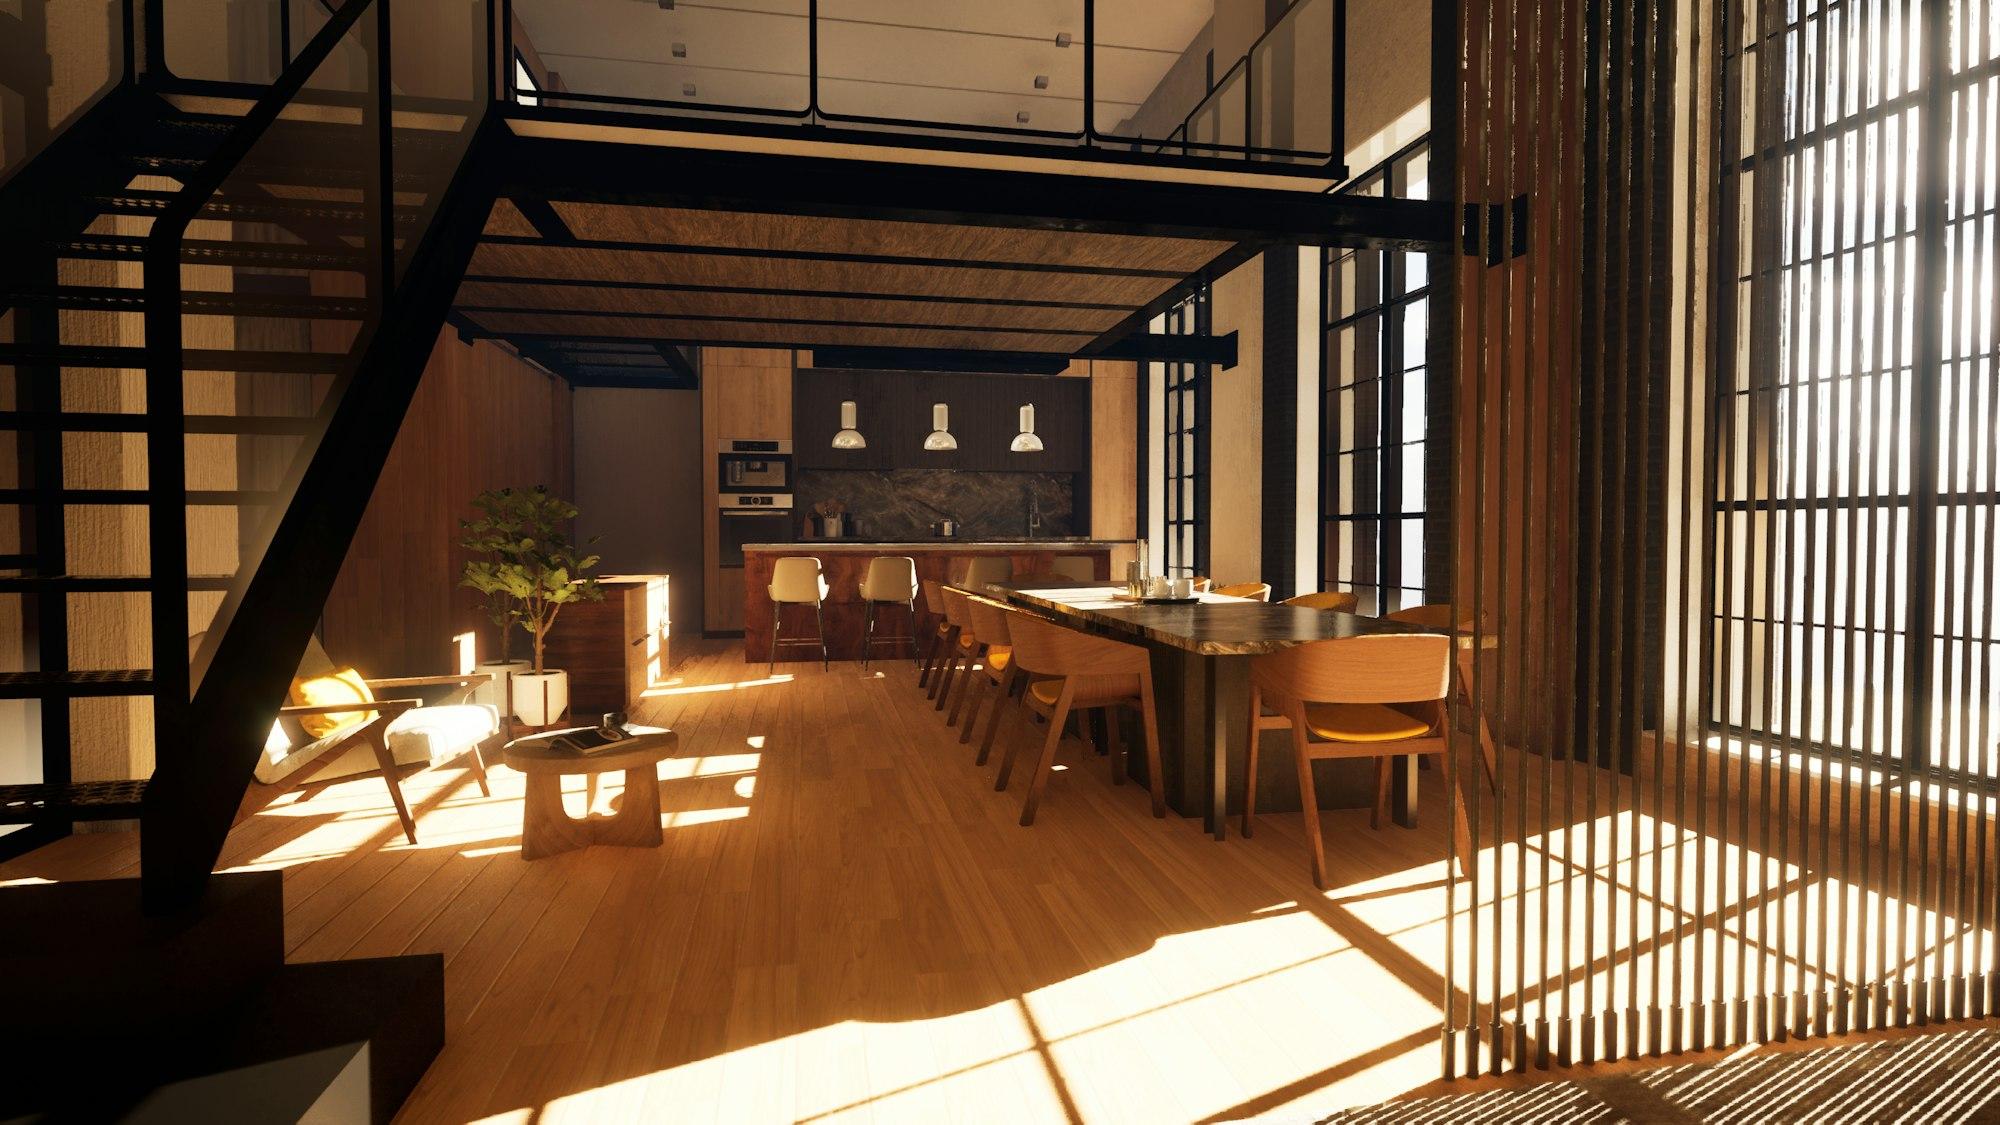
Three bedrooms with an enclosed study or utility room, a deep sit-out and a dedicated dry-and-wet kitchen split.
Specifications
Specification is where a luxury project is either genuine or merely marketed. The indicative schedule below covers structure, finishes, services and provisioning. The final annexure — naming brands and grades rather than adjectives — forms part of the agreement to sell and is shared on request.
Specifications are indicative and drawn from pre-launch collateral. The developer reserves the right to substitute equivalent or superior materials. Verify the final specification annexure against your agreement to sell before purchase.
Specification annexure
See the brand-and-grade specification list before you decide.
Location Advantage
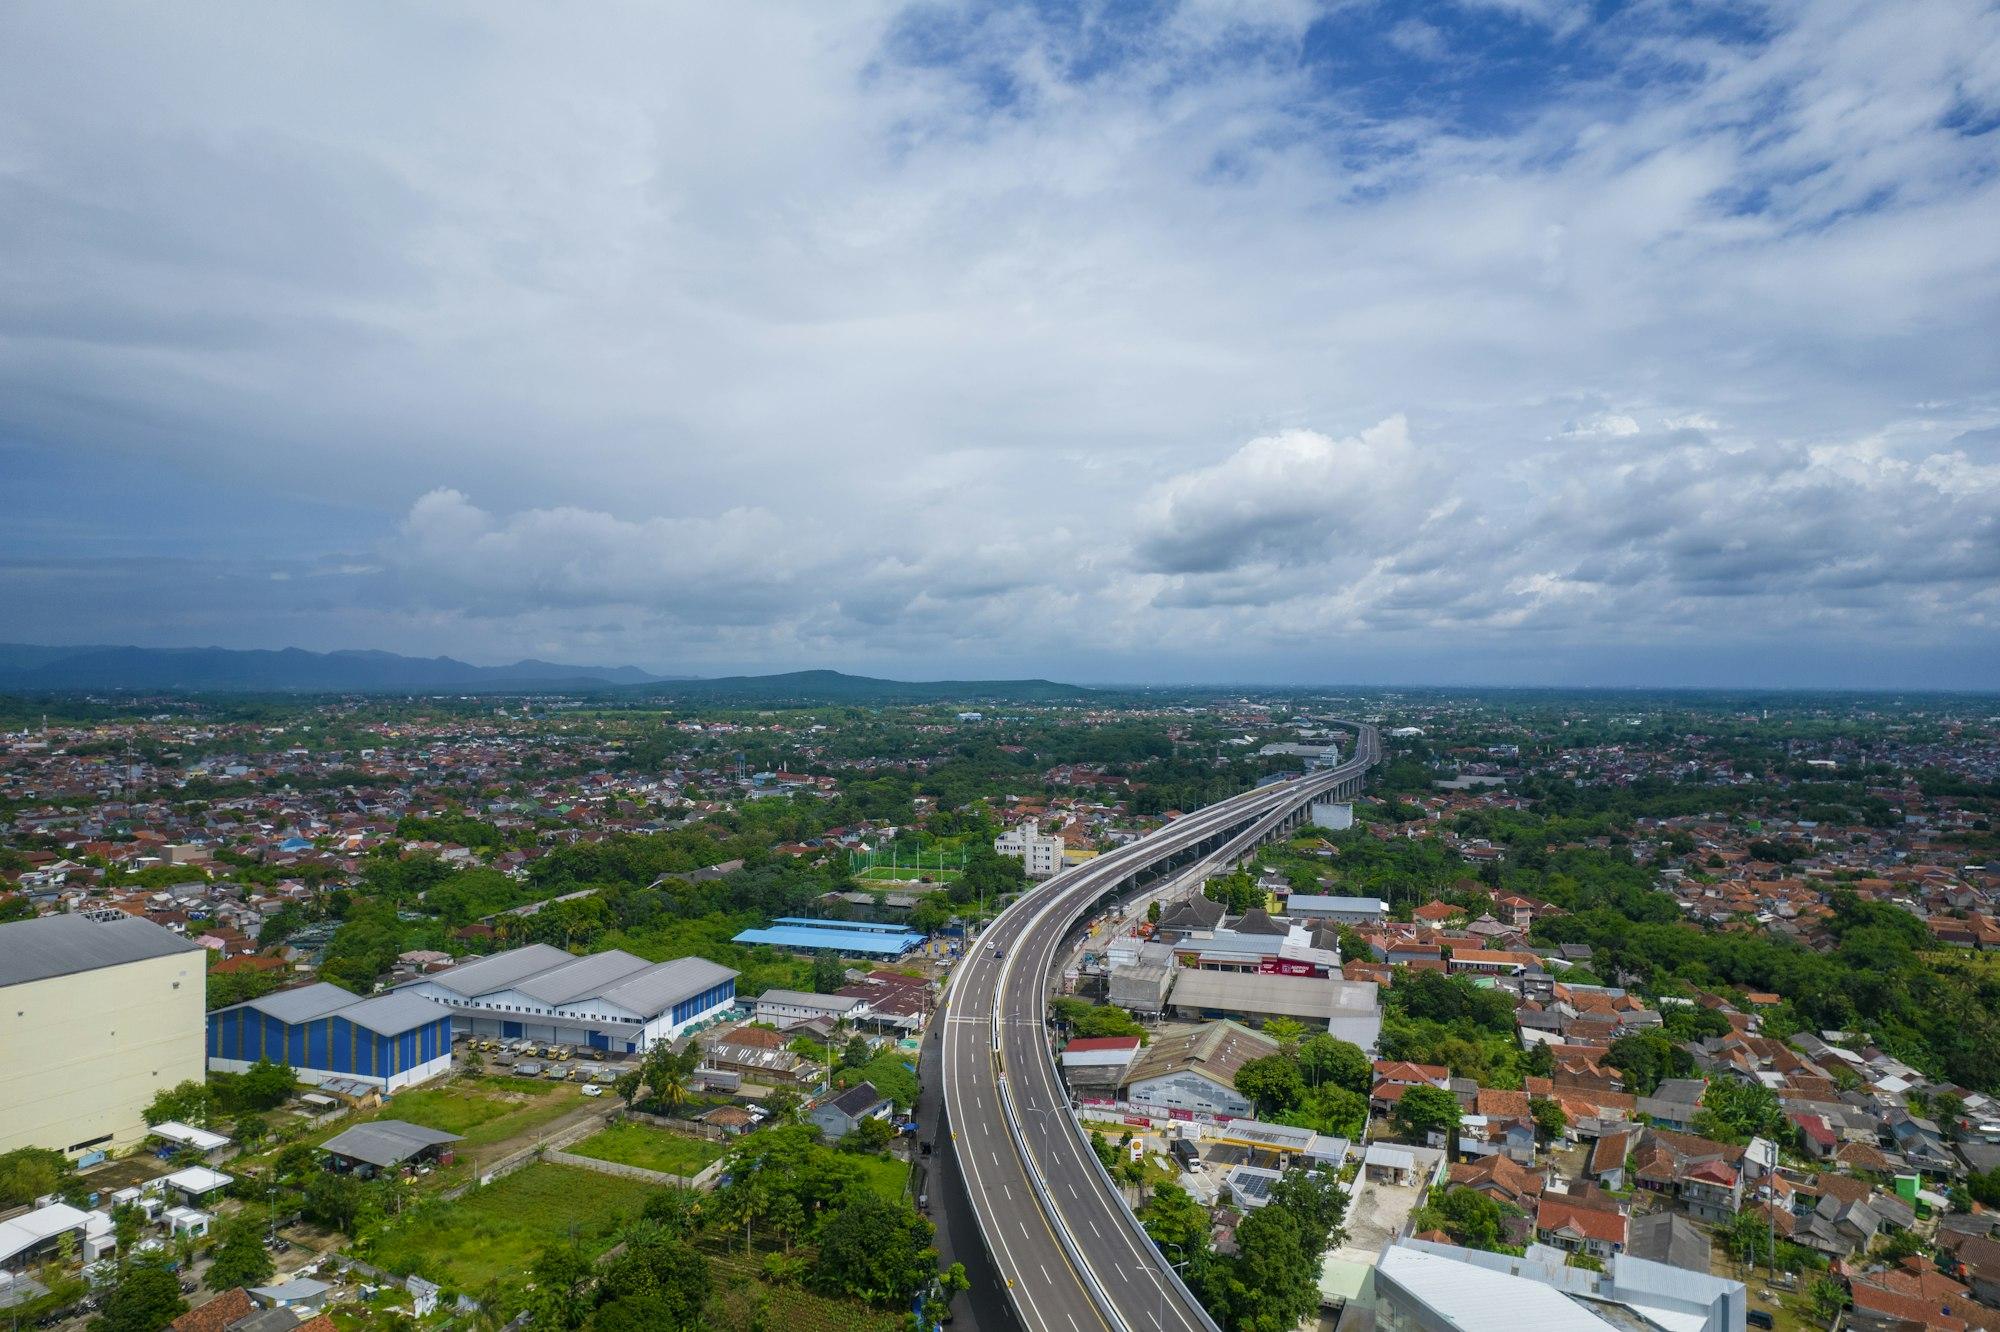
Hope Farm Junction is the point at which Whitefield Main Road, Channasandra and the Kadugodi corridor meet, and it has quietly become the most functional address in East Bengaluru. The reason is layered infrastructure rather than a single headline. The Purple Line metro terminates two stations away and stops within walking distance. The widened Whitefield–Hoskote stretch takes regional traffic off local roads. The Baggalur link has cut the airport run to roughly an hour.
Employment sits on the doorstep. ITPL and the EPIP SEZ cluster are five to ten minutes away, the Brookefield and ECC Road office belt around eight, and Google's Alembic City campus is immediately adjacent to the site. For a household with two people commuting to different parks, this is one of the few Bengaluru addresses where neither commute is the compromise.
The social infrastructure is equally mature, which is the part of Whitefield that took twenty years to build and cannot be replicated by a newer micro-market. Deens Academy, NPS Whitefield and DPS Whitefield are all within a ten-minute radius. Vydehi's 1,600-bed campus, Manipal Whitefield and Aster are similarly close. Phoenix Marketcity, Nexus Whitefield and VR Bengaluru cover retail and leisure without a single trip into the city.
The market has responded accordingly: Whitefield apartment values have appreciated by roughly 80% over five years, and resale rates in the surrounding premium stock now sit in the ₹17,000–20,000 per sq.ft. band — above the indicative pre-launch rate here.
Connectivity
Indicative drive and walk times from Hope Farm Junction during typical off-peak conditions.
Site visit
Walk the site at Hope Farm Junction — with complimentary pick-up anywhere in Bengaluru.
Gallery
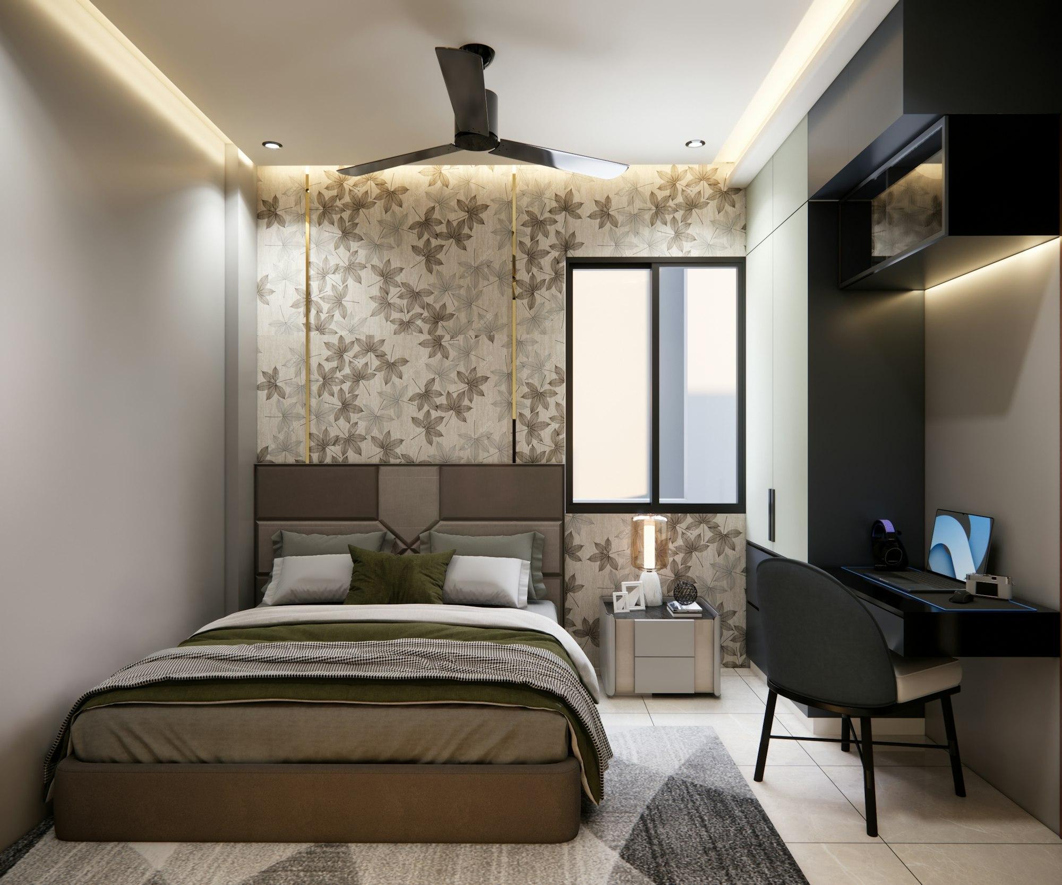
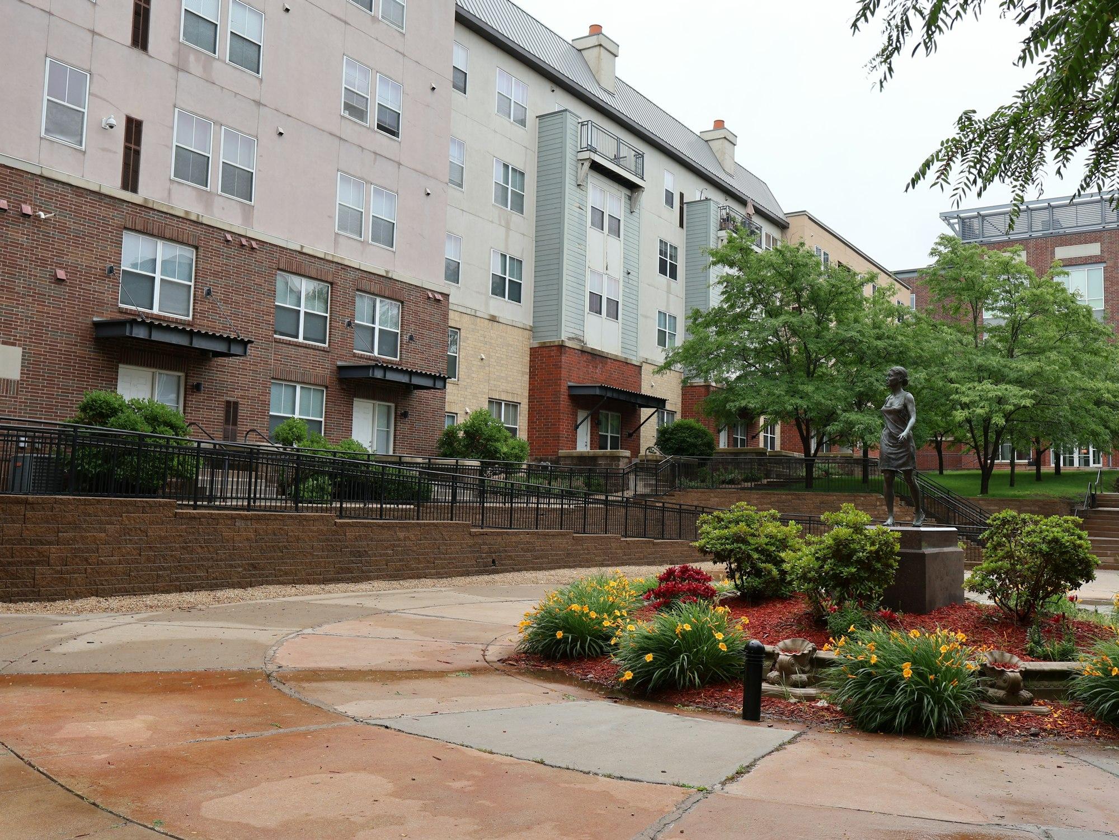
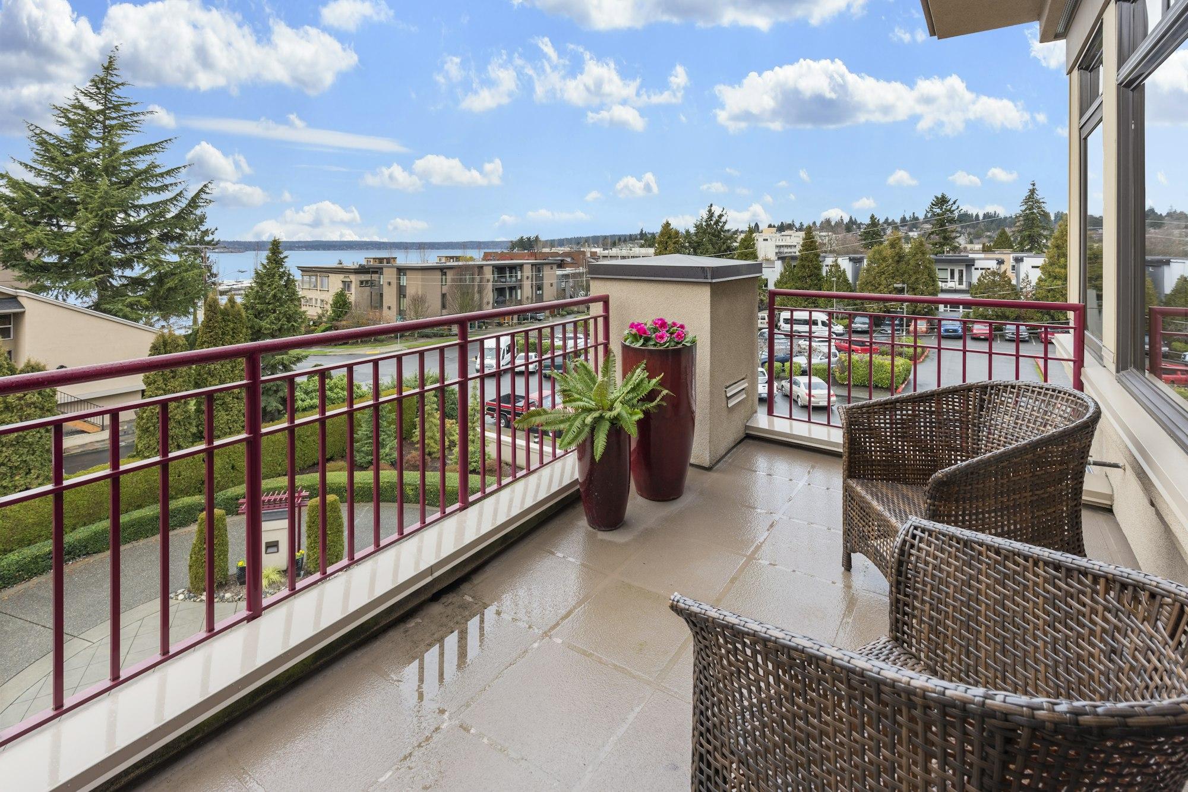
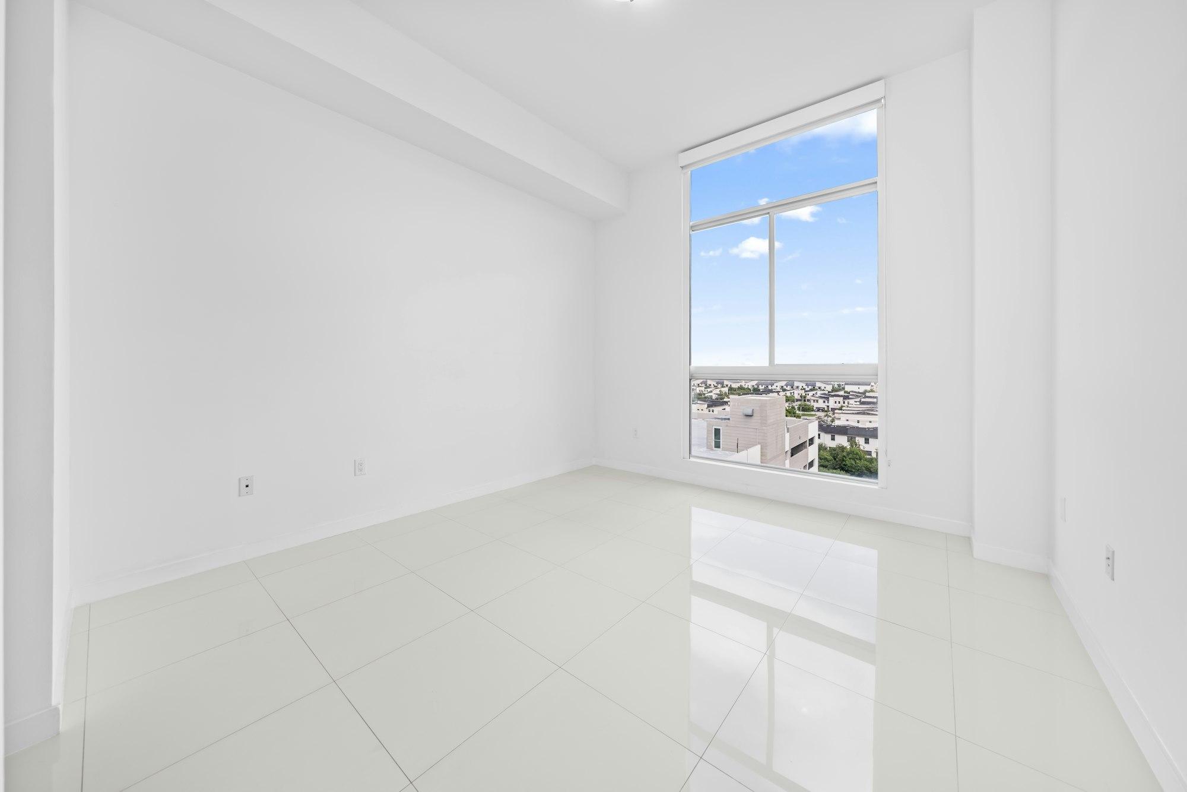
Representative imagery indicating the intended material palette, landscape character and interior volume.
Price
Indicative pre-launch rate is ₹16,000 / sq.ft.* — below the ₹17,000–20,000 band at which comparable premium stock in Whitefield currently resells. Pre-launch rates are typically revised upward once RERA registration is granted.
| Configuration | Super built-up | Carpet area | Price |
|---|---|---|---|
| 3.5 BHK | 2,500 sq.ft. | ≈ 1,780 sq.ft. | ₹4 Cr onwards* |
| 4 BHK | 3,000 sq.ft. | ≈ 2,140 sq.ft. | Price on request |
| 5 BHK | 4,000 sq.ft. | ≈ 2,850 sq.ft. | Price on request |
*Prices are indicative, exclusive of GST, stamp duty, registration, and statutory charges, and are subject to change at the developer's discretion. Detailed cost sheets are shared on request.
Request the detailed cost sheetThe Developer
Lodha Group, listed as Macrotech Developers Ltd. on the NSE and BSE, has been building since 1980 and has delivered more than 85,000 homes. It is one of the few Indian developers whose brand carries a measurable resale premium, and one of fewer still operating at genuine scale in the ultra-luxury segment.
In Bengaluru the group has built a deliberately selective portfolio — Lodha Mirabelle, Lodha Azur, Lodha Élanza and the Sadahalli development — rather than a high-volume pipeline. Hopefarm Whitefield continues that pattern: a small number of large homes on a constrained, well-located site.
Detailed cost sheet
Pre-launch rates are revised at RERA registration. Get today's cost sheet.
Questions
The things buyers ask us most often about Lodha Hopefarm Whitefield.
The project is at Hope Farm Junction on Whitefield Main Road in East Bengaluru, adjacent to Google's Alembic City campus and roughly a five-minute walk from Hopefarm Channasandra metro station on the Purple Line.
Pre-launch pricing starts at ₹4 Cr onwards for the 3.5 BHK, which works out to an indicative ₹16,000 per sq.ft. Prices for the 4 BHK and 5 BHK are shared on request. Pre-launch rates are typically revised upward once RERA registration is granted and the formal launch begins.
Three formats: a 3.5 BHK of about 2,500 sq.ft. super built-up, a 4 BHK of about 3,000 sq.ft. and a 5 BHK sky residence of about 4,000 sq.ft. Corresponding carpet areas are approximately 1,780, 2,140 and 2,850 sq.ft.
The project is in its pre-launch, expression-of-interest phase and Karnataka RERA registration has been applied for. The registration number will be published here as soon as it is granted. We do not accept or advertise bookings against an unregistered project.
The current indicative possession timeline is December 2030. The committed handover date will be confirmed in the RERA registration and in the agreement to sell.
Lodha Group, operating as Macrotech Developers Ltd., a listed developer that has delivered more than 85,000 homes. Its Bengaluru portfolio includes Lodha Mirabelle, Lodha Azur, Lodha Élanza and projects at Sadahalli.
Hopefarm Channasandra metro is walkable, ITPL and the EPIP SEZ cluster are five to ten minutes away, Brookefield is roughly eight minutes, the Outer Ring Road corridor about twelve, and Kempegowda International Airport an hour or so via the Baggalur link.
Whitefield apartment values have appreciated by roughly 80% over the last five years, supported by an operational metro line and continuing office absorption. Large-format branded homes above 2,500 sq.ft. remain an under-supplied segment in the micro-market. Returns are not guaranteed and depend on market conditions.
Submit the enquiry form on this page or call us. A site visit at the Hope Farm Junction location can be arranged on the same day or the next, including complimentary pick-up from anywhere in Bengaluru.
Insights
Long-form analysis of the micro-market, the project and the process of buying here.
8 min read
Price trends, the metro effect, micro-market comparison and rental yields — what a Whitefield purchase actually looks like in 2026.
8 min read
The pricing logic, the supply gap, the developer record — and the four risks a buyer genuinely needs to price in before committing.

8 min read
From true all-in cost to RERA verification, title due diligence, the agreement to sell, loans, NRI rules and registration day.
Enquire
Share your details and we will send the detailed cost sheet, unit plans and payment schedule, and arrange a site visit at Hope Farm Junction — including complimentary pick-up anywhere in Bengaluru.